Hakka Walled Houses in Southern Jiangxi
form a unique cultural landscape of Hakka residential architecture. According to research by Wan Younan: the term "walled house," as the name suggests, refers to an enclosed dwelling...

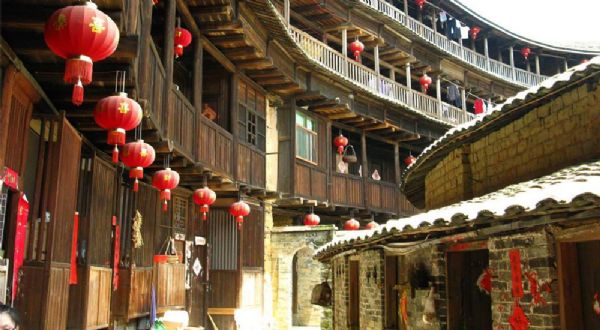
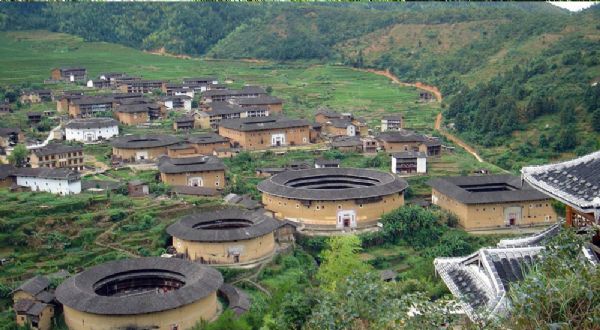
Hakka Walled Houses in Southern Jiangxi form a unique cultural landscape of Hakka residential architecture. According to research by Wan Younan: the term "walled house," as the name suggests, refers to an enclosed dwelling. Its outer walls serve both as load-bearing structures and as defensive fortifications for the entire compound. The lintels above the main gates often bear names such as "Pan’an Walled House," "Yanyi Walled House," and "Longguang Walled House." These walled houses originated in the late Ming and early Qing dynasties, with over 500 still standing today, mainly distributed in Longnan, Dingnan, Quannan, as well as Xinfeng, Anyuan, and Xunwu. The larger ones cover areas of over ten thousand square meters, with the biggest—Longnan’s Liyuan Walled House—reaching 37,000 square meters, while the smaller ones may be only fifty or sixty square meters. In terms of layout, they can be divided into two main types: the “square” (口) and the “enclosure” (国) forms. Most are square-shaped, though some are round, semi-circular, or irregular in design. Structurally, they are built using a mix of lime-soil, river pebbles, blue bricks, and strip stones. Among the most representative surviving examples are the Xinwei Walled House in Guanxi, Longnan; the Yanyi Walled House in Yangcun; the Longguang Walled House in Taojiang; the Dongsheng Walled House in Zhengan, Anyuan; and the Tianxin Walled House in Egong, Dingnan.
Hakka Walled Houses in Southern Jiangxi are ancient fortified dwellings that integrate ancestral halls, family residences, and strongholds, characterized by distinct defensive features. The outer walls are about one meter thick (with those of the Yanyi Walled House reaching 1.45 meters), and the buildings are three or four stories high. The four corners feature various watchtowers that project outward and upward. To eliminate blind spots, some towers have additional small corner turrets cantilevered out. The top floors of the walled houses are equipped with rows of gun ports and cannon holes. Gate walls are specially thickened, with gate frames made of huge stones, and the solid plank doors are reinforced with iron plating. Behind the plank doors, there are often additional barrier doors, and behind those, even heavier auxiliary gates. The tops of the gates are also fitted with loopholes to prevent fire attacks. Except for a few large walled houses, most have only a single gated entrance. The upper levels of the walled houses are mostly for wartime use, and about two-thirds of the inner wall surface is designed as a continuous circular corridor inside the walls, facilitating movement during conflicts. Wells are dug inside the compounds, and many include storage rooms for grain and supplies. Some walls are even coated with a mixture of fern powder, glutinous rice flour, brown sugar, and egg whites—material that could be peeled off and consumed as food during prolonged sieges when supplies ran low.
The vast majority of Hakka Walled Houses in Southern Jiangxi are square, with strong watchtowers built at the four corners (and occasionally at just two symmetrical corners). The outer walls form a solid, enclosed structure, riddled with gun ports. Their appearance is stern and imposing, virtually impregnable. Clearly, their design bears a striking resemblance to the "fortified dwellings" (坞堡) found in ancient Guangzhou burial artifacts and the "Gate Tower of General Sun" unearthed in Ezhou from the Eastern Wu period.

Share
This article is published by HowToTrip. Sharing and reposting are welcome — please credit the source.
Article URL: https://www.howtotrip.net/travel-10690
Related Articles
- Shaoxing's "Grandpa Gourd" hangs the gourds back up: "If there are too many people, we'll interact less — just take a quick look from afar"
- Chinese authorities announce "reciprocal adjustment" to Japan visa fees — single-entry visa jumps from 2,250 to 16,750 yen!
- The "health stones" carried by a traveler were found to have radiation levels exceeding safety limits by a thousand times, potentially endangering fellow passengers on the same flight. Customs issues warning!
- Shenzhen Airport Issues Late-Night Notice: Unidentified Aerial Object Detected, Causing Widespread Flight Delays!
- “They only said it cost money after I opened the box and washed it!” 200g of grapes sold for 60 yuan on a high-speed train—12306 responds!
- Can't buy an airline ticket? Denied exit? Blocked from boarding? A large number of Chinese tourists have mysteriously become "discredited individuals"
- Adverse weather and economic fluctuations impact Colombia's coffee market
- Beach bathing area responds to 2 yuan/30 seconds fee for freshwater foot rinsing: Clearly priced!
- Taking off with an improperly closed cabin door? Wing malfunction? Multiple flights made emergency returns mid-journey!
- Experience the gifts of nature! A countdown of the world’s ten most stunning coastlines