Moller Villa
Moller Villa
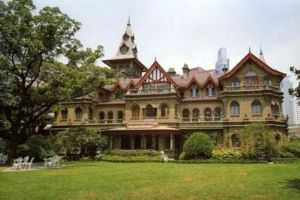
The interior decoration of the main building of Moller Villa is extremely exquisite. The hallways and corridors are all fitted with wainscoting, adorned everywhere with beautifully intricate patterns. The domed ceilings are fitted with stained glass that casts a colorful and soft glow when illuminated by sunlight.
The main building has three floors, topped with two gabled roofs of varying heights. The eastern gable roof rises nearly 20 meters high and features arched bay windows; its spire and the upper parts of the bay windows are decorated with relief ornaments. The western gable roof is about 25 meters high with a steep pitch. This building exhibits typical Norwegian architectural style, featuring tall, steep, and pointed roofs that help resist the cold winds of northern Europe and reduce snow accumulation on the roof.
The southern façade of the main building features three gracefully shaped, finely decorated double-pitched roofs perpendicular to the main ridge, along with four dormer windows, interwoven with the eastern and western gabled roofs, resembling an ornate small palace. The decorative wooden components of the central double-pitched roof are clearly exposed, with white plaster joints between them, typically showcasing the rural architectural style with a Scandinavian flair. The exterior walls of the main building are inlaid with Taishan facing bricks, giving it a distinctive character.
The garden is situated to the south of the main building. Its ground is paved with colorful floral tiles, and it is planted with precious trees and shrubs such as dragon juniper and cedar. In the center lies a lawn with a bronze horse placed on it. To beautify the garden scenery and facilitate flower viewing from indoors, the garden also includes a flower-viewing house, which originally had heating facilities, exquisitely carved details, and colored tile flooring.
Although Moller was a British Jewish man, he made his fortune in China. Therefore, although the exterior of the building is in Nordic Norwegian style, many details in the garden and interior decoration carry a distinct Chinese flavor. The entrance gate, much like the mansions of traditional wealthy Chinese families, features a pair of Chinese-style stone lions; the surrounding high walls of the garden are clad with fireproof bricks, topped with yellow-green Chinese glazed tiles; walking through the corridors, one can occasionally come across Buddhist shrines, reminiscent of the bodhisattvas worshipped by fishermen aboard their boats to bless their voyages with safety.
The Moller family did not live here for long before the outbreak of the Anti-Japanese War. In 1941, after the Japanese entered the concessions, the Moller family was sent to a concentration camp, and the residence became a Japanese military club. After the victory of the war, the site became a secret service facility of the - (referring to the Nationalist government/Kuomintang).
After 1949, Moller Villa became the office of the Shanghai Municipal Committee of the Communist Youth League. In 1989, it was listed among the first batch of outstanding modern protected buildings in Shanghai. In January 2001, it came under the management of Shanghai’s major tourism group—the Hengshan (Group) Company—and was converted into a small boutique hotel. It officially opened to the public in May 2002, named the Hengshan Moller Villa Hotel. Address: No. 30 South Shaanxi Road, Luwan District, Shanghai.
Shanghai Luwan District
Share
This article is published by HowToTrip. Sharing and reposting are welcome — please credit the source.
Article URL: https://www.howtotrip.net/travel-8303
Related Articles
- Shaoxing's "Grandpa Gourd" hangs the gourds back up: "If there are too many people, we'll interact less — just take a quick look from afar"
- Chinese authorities announce "reciprocal adjustment" to Japan visa fees — single-entry visa jumps from 2,250 to 16,750 yen!
- The "health stones" carried by a traveler were found to have radiation levels exceeding safety limits by a thousand times, potentially endangering fellow passengers on the same flight. Customs issues warning!
- Shenzhen Airport Issues Late-Night Notice: Unidentified Aerial Object Detected, Causing Widespread Flight Delays!
- “They only said it cost money after I opened the box and washed it!” 200g of grapes sold for 60 yuan on a high-speed train—12306 responds!
- Can't buy an airline ticket? Denied exit? Blocked from boarding? A large number of Chinese tourists have mysteriously become "discredited individuals"
- Adverse weather and economic fluctuations impact Colombia's coffee market
- Beach bathing area responds to 2 yuan/30 seconds fee for freshwater foot rinsing: Clearly priced!
- Taking off with an improperly closed cabin door? Wing malfunction? Multiple flights made emergency returns mid-journey!
- Experience the gifts of nature! A countdown of the world’s ten most stunning coastlines