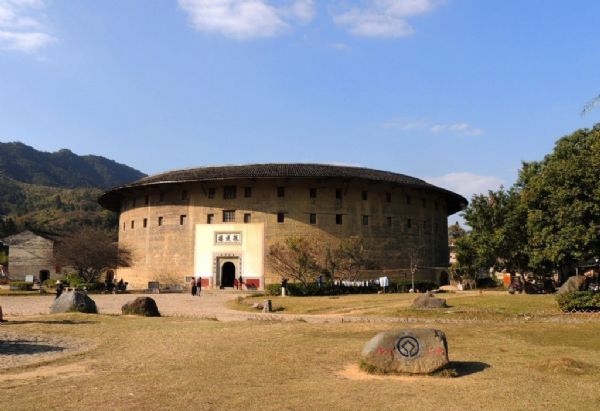
Zhencheng Building
Zhencheng Building

The rear of the outer ring opens into a spacious hall, enclosed together with the back wall of the inner ring and the blue brick partition walls on both sides to form a courtyard. In front of the hall is a central courtyard, with arched gates on both sides of the entrance that connect to the inner corridor of the outer ring. Inside the hall is a shrine dedicated to Guanyin. On the back wall of the hall, a wooden couplet is hung on each side: “When should one strive? In youth, adulthood, and old age — one must work hard at all times. What is truly easy? Achieving fame — but one must care about family, national, and global affairs.”
The inner ring is two stories high, with a brick-and-wood structure. Each floor contains two halls and eight rooms, featuring a double-sloped tiled roof and a mixed wooden frame of through-tenon and post-and-lintel construction, along with an internal corridor layout. It encloses the building’s main hall — the ancestral hall — with a granite-paved central courtyard in between. The ground floor has no windows. Aside from the ancestral hall at the back (north side), the halls and stairwells on the east, west, and south sides, the other rooms are more spacious and serve as living rooms or banquet halls. The doors are hinged wooden panels, with the upper sections made of wooden slats to allow ventilation and light. When fully opened, these doors transform enclosed spaces into open ones. The southern hall on the inner ring occupies the space of two rooms and is also called the central hall or middle hall. It lies along the central axis. Between its back and the inner corridor is a partition of eight carved wooden hinged panels that function as both a central door and a screen. In the past, this door was usually closed and only opened during major festivals or when receiving distinguished guests. It also serves as the direct passage from the outer ring into the inner ring. At its south side is the inner ring’s main gate, directly facing the building’s main entrance. It has a stone frame and iron-plated panels, with a plaque inscribed by Li Yuanhong, then President of the Republic of China, mounted on the lintel. A couplet is engraved on both sides: “Devote yourself to the affairs of the nation; read the books of sages and worthies.” In front of the threshold are stone steps, and on both sides of the central courtyard are corridors leading to the outer ring. On the east and west sides of the inner ring are symmetrically placed halls commonly called the Lu Hall. They also serve as the main connecting corridors between the inner and outer rings in the east-west direction. The eastern one is the Chao Lu Hall, and the western one is the Xing Lu Hall, both facing their respective side doors. The stone-engraved couplets on their pillars read: “Revitalize your spirit to take responsibility for the world; accomplish deeds to leave a legacy for future generations.” and “Awaken to the golden truth that enlightens the world; see the true face of Mount Lu.” The former is the handwriting of Li Ruiqing, a representative figure of the Li school and one of China’s five great calligraphers in the early 20th century.
The inner ring’s main gate, along with the corridors on both sides and the entrance hall, encloses the front courtyard, forming its own self-contained yard. The inner and outer rings are divided by courtyards, creating multiple enclosed spaces. There are also two wells, one on each side in the back, commonly referred to as the Yin and Yang Wells. The flower beds in the courtyard blend seamlessly with the inner yards, reflecting a garden-style layout.
The inner corridor on the second floor of the inner ring is adorned with exquisitely designed Western-style cast iron railings. The rooms on the second floor were historically used to receive guests. The front southern section is the broad hall, which is the same size as the middle hall on the floor below. However, the floor of the inner corridor in the front section is 0.2 meters higher than the corridors on either side of the same floor, serving as reserved seating for elders of the household and distinguished guests during performances.
The ancestral hall is particularly striking. It is located at the back (north side) of the inner ring. Its central hall is two stories high, with a roof that rises even higher than the inner ring’s roof. Four tall, round granite pillars in a Western style stand in front of the hall, reaching up to the eaves of the central hall. The front of the hall is flanked by granite railings, with an opening in the center leading to stone steps and a lime concrete-paved central courtyard, also reflecting ancient Greek architectural features. The front of the hall is open, while the back has a brick archway on each side connecting to the outer ring corridor. The back and side walls feature inscriptions and calligraphy from notable figures. Unlike ancestral halls in other tulou (earthen buildings), this one not only showcases a blend of Chinese and Western architectural styles, but also serves as a public space for clan meetings, weddings and funerals, hosting guests, banquets, and even theatrical performances. Four stone pillars stand at the front of the ancestral hall. The middle pair features couplets engraved on their sides: “Uphold your family’s reputation by practicing filial piety and fraternal duty; achieve success through diligence and thrift.” The side couplets read: “Do not let worries crush your ambition, nor comfort lead to laxity; as an official, do not take a single coin unjustly; at home, waste not a single coin.”
The building boasts outstanding fireproofing capabilities. The eight units divided by brick walls ensure that if a fire breaks out in one unit, the brick firewalls prevent it from spreading to adjacent units. The second, third, and fourth floors of the outer ring, as well as the second floor of the inner ring — including the corridors — are all floored with blue bricks. In the event of a fire, once the floor burns, the bricks will naturally collapse downward, helping to smother the flames.
On the east and west sides outside the building are two two-story wing rooms, each with six bays and a semi-circular layout. One serves as a schoolhouse, the other as a workshop for processing tobacco knife strips. Both are enclosed by brick walls around a central courtyard, each with an arched gate connecting to the side doors of the outer ring.
This building pioneered the integration of Western architectural culture into Hakka roundhouse design, exerting a certain influence in Yongding thereafter. In 1985, a model of the building was displayed at the International Architectural Model Exhibition in Los Angeles, USA, as one of China’s representative architectural models.
Share
This article is published by HowToTrip. Sharing and reposting are welcome — please credit the source.
Article URL: https://www.howtotrip.net/travel-14456
Related Articles
- Shaoxing's "Grandpa Gourd" hangs the gourds back up: "If there are too many people, we'll interact less — just take a quick look from afar"
- Chinese authorities announce "reciprocal adjustment" to Japan visa fees — single-entry visa jumps from 2,250 to 16,750 yen!
- The "health stones" carried by a traveler were found to have radiation levels exceeding safety limits by a thousand times, potentially endangering fellow passengers on the same flight. Customs issues warning!
- Shenzhen Airport Issues Late-Night Notice: Unidentified Aerial Object Detected, Causing Widespread Flight Delays!
- “They only said it cost money after I opened the box and washed it!” 200g of grapes sold for 60 yuan on a high-speed train—12306 responds!
- Can't buy an airline ticket? Denied exit? Blocked from boarding? A large number of Chinese tourists have mysteriously become "discredited individuals"
- Adverse weather and economic fluctuations impact Colombia's coffee market
- Beach bathing area responds to 2 yuan/30 seconds fee for freshwater foot rinsing: Clearly priced!
- Taking off with an improperly closed cabin door? Wing malfunction? Multiple flights made emergency returns mid-journey!
- Experience the gifts of nature! A countdown of the world’s ten most stunning coastlines