Jiqing Building
Jiqing Building

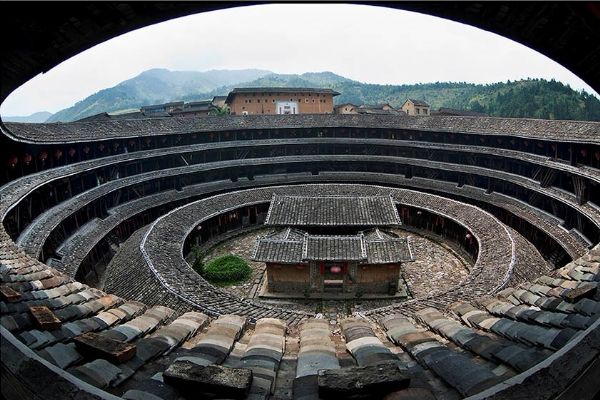
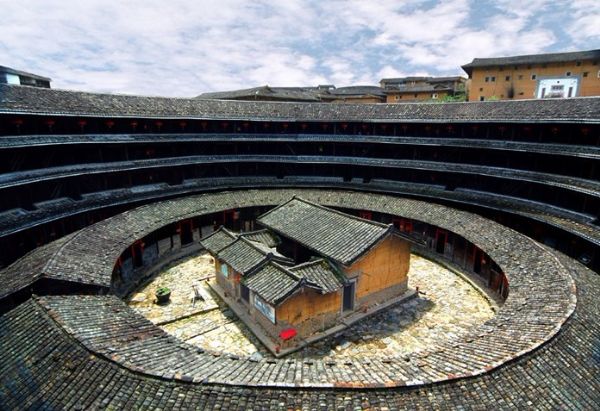
The outer ring is made of earth and wood, with a diameter of 66 meters and four stories high. The ground floor has 53 bays, while the upper floors each have 56 bays. The ground floor walls are 1.6 meters thick and lack a stone foundation; later generations added a one-meter-high stone facade of river pebbles to prevent the earthen walls from being soaked by roof runoff. During construction, only one relatively wide staircase—located to the east of the entrance hall—was built, leading up to the fourth floor. The ground floor is used as kitchen space, with no windows on the ground or second floors; the second floor serves as granary storage, while the third floor and above are used as bedrooms.
Originally, the outer ring's first to fourth floors had an interior corridor layout. In the ninth year of the Qianlong reign of the Qing Dynasty (1744), during renovation to address the inconvenience caused by hundreds of residents sharing a single staircase and to facilitate management, slight modifications were made to the original structure: the ground floor remained an interior corridor design, but floors two and above were changed to a unit-based layout, with each unit consisting of six rooms and its own staircase. These staircases are relatively narrow, and on the third floor, each unit has a small shrine beside its staircase. Corridors between units are partitioned with fir wood panels. Each unit on the ground floor has a stone-paved passage raised above the inner courtyard, connecting to the house owned by the household head in the inner ring. On the upper floors of the outer ring, a hidden staircase 50 centimeters wide is located beside the staircase next to the outer wall in each unit, normally covered by wooden boards—completely concealed from outsiders and used only in emergencies.
There are nine watchtowers on the outer wall of the fourth floor of the outer ring, all wooden structures that jut outward, serving both as lookouts and for mounting muskets. The watchtower above the main gate allows direct observation of activity at the village entrance and can cover the frontal passageway, enabling the defenders to hold the building securely thanks to its strategic elevation. This defensive emphasis stems from Chuxi Village’s location deep in the mountains, where bandits and wild animals were common at the time.
A secret passage is also located on the ground floor at the rear side of the building. On the exterior wall of one room, there is a hidden opening measuring 1 meter high, 1.6 meters long, and 0.7 meters wide, sealed off with rammed earth identical to the surrounding wall—making it virtually undetectable. The cavity indents inward and is normally covered with wooden boards; even people entering the room would not notice its secret function. In case of emergency evacuation, residents can quickly break through this hidden passage and escape to the hillside behind the building, hiding within the forest.
The inner ring is separated from the outer ring by an inner courtyard, and a bluestone-paved pathway connects the entrance hall to the inner ring. The inner ring is a single-story brick-and-wood structure, with a stone-paved passage about 3 meters wide and raised above the inner courtyard connecting both the front-back and side areas to the interior corridors of the outer ring. There are 26 bays, including dining areas and storage rooms. Rooms are partitioned with fir wood panels, with the lower one-meter section of the front and back walls made of blue bricks, and the upper sections covered with fir wood panels. Every one or two rooms have front and back doors—the front doors face the ancestral hall, and the back doors connect to the ground floor of the outer ring. Both the inner and outer rings feature double-sloped tiled roofs with a mixed timber frame structure of post-and-lintel and dougong (bracket arm) styles.
The ancestral hall is located at the center of the building, square-shaped, single-story, and constructed of earth and wood. It is enclosed by the main hall at the back, corridors on both sides of the hall, and a front corridor, with an inner courtyard in the center. The front door of the ancestral hall faces the building’s main gate. The hall is spacious, housing a shrine, with a small door on each side for access. It has a flush gable roof and a mixed timber frame structure of post-and-lintel and dougong styles.
The ground-floor corridors, inner courtyards, and the front courtyard outside the building are all paved with river pebbles.


Share
This article is published by HowToTrip. Sharing and reposting are welcome — please credit the source.
Article URL: https://www.howtotrip.net/travel-14451
Related Articles
- Shaoxing's "Grandpa Gourd" hangs the gourds back up: "If there are too many people, we'll interact less — just take a quick look from afar"
- Chinese authorities announce "reciprocal adjustment" to Japan visa fees — single-entry visa jumps from 2,250 to 16,750 yen!
- The "health stones" carried by a traveler were found to have radiation levels exceeding safety limits by a thousand times, potentially endangering fellow passengers on the same flight. Customs issues warning!
- Shenzhen Airport Issues Late-Night Notice: Unidentified Aerial Object Detected, Causing Widespread Flight Delays!
- “They only said it cost money after I opened the box and washed it!” 200g of grapes sold for 60 yuan on a high-speed train—12306 responds!
- Can't buy an airline ticket? Denied exit? Blocked from boarding? A large number of Chinese tourists have mysteriously become "discredited individuals"
- Adverse weather and economic fluctuations impact Colombia's coffee market
- Beach bathing area responds to 2 yuan/30 seconds fee for freshwater foot rinsing: Clearly priced!
- Taking off with an improperly closed cabin door? Wing malfunction? Multiple flights made emergency returns mid-journey!
- Experience the gifts of nature! A countdown of the world’s ten most stunning coastlines