Zhenfu Building
Zhenfu Building

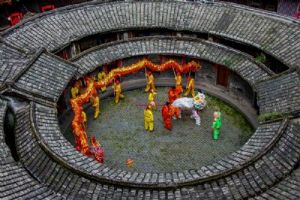
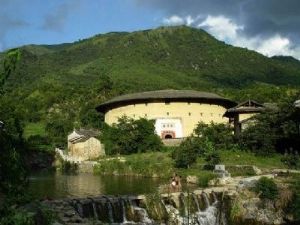
The building consists of two concentric rings of circular architecture. The outer ring has three stories, a diameter of 43.5 meters, and is built with a combination of earth and wood. It follows the traditional Chinese Bagua (Eight Trigrams) layout from the Book of Changes, featuring an interior corridor design, double-sloped tiled roofs, and a mixed wooden frame structure of mortise-and-tenon and post-and-lintel construction.
The ground floor of the outer ring houses kitchens and dining areas, with no windows; the second floor serves as grain storage, and the third floor contains bedrooms. The ground floor corridor is paved with pebbles, while the rooms are floored with blue bricks. The second and third floors are entirely paved with blue bricks. There is a staircase on each of the east and west sides, symmetrically placed. The rear hall is located to the north, aligned along the central axis with the ancestral hall at the building’s entrance. The hall enshrines deities, with a blue-brick arched doorway on each side that connects to the inner corridor of the outer ring. Each side of the hall entrance features a granite column. The rear hall, together with surrounding corridors and the central hall (ancestral hall), forms an enclosed courtyard with a front courtyard in between.
The main gate of the building is situated on the southern side of the outer ring, with a side gate on the west. Both gates have stone frames and iron-plated doors. Above the lintel of the main gate is the building’s name in relief, flanked by a couplet: “Shake off the dust of the heights, may blessings last ten thousand years,” with the horizontal inscription: “Prosperous Stars and Auspicious Clouds.” At the junction of the entrance hall and the ground floor corridor are brick archways with inscriptions: “Practice Filial Piety” and “Cultivate Fraternal Duty.” The entrance hall is paved with pebbles, with a uniquely sized room on each side—each taking up the space of two regular rooms. One serves as a warehouse for transporting finished strip-cut tobacco products to external stores, and the other functions as an office for sales and management personnel. Each room has a door opening toward the entrance hall. The entrance hall and the front gate of the inner ring enclose a self-contained courtyard, centered around a bluestone-paved courtyard. The inner ring is single-story, built with a brick-and-wood structure, double-sloped tiled roofs, and a mixed wooden frame of mortise-and-tenon and post-and-lintel. The ancestral hall is located at the back (north) of the inner ring, approximately 7 meters high and over 7 meters wide, making it more spacious than the entrance and rear halls. It is richly decorated with carved beams and painted rafters, resplendent and magnificent, featuring glazed tile ridges and roof tiles, with two Western-style granite columns on the front and back.
In front of the ancestral hall, the granite pillars are inscribed with a couplet: “Uplift the family’s reputation, rejoice in the omen of prosperity, the phoenix’s virtue complete; bless the lord’s household, foretell great blessings bestowed, the chambers fragrant with harmony.” The rear pillars bear another couplet: “Soaring beyond the clouds, like phoenixes in flight; sow virtue in the field of fortune, the laurel’s fragrance thrives.” The horizontal inscription reads: “The Greatest Joy Is Doing Good.” The rear of the ancestral hall once had intricately carved leaf doors depicting figures and flowers and birds, but these have been lost. On each side are brick archways connecting to the corridors at the front of the rear hall. In front of the ancestral hall is a circular courtyard paved with bluestone slabs. Flanking the courtyard are curved wing rooms, one step lower than the ancestral hall, connected without internal partition walls, but each features three arched doorways facing the courtyard with lintel inscriptions of place names: “Jidu,” “Yingdu,” “Linzi,” “Daliang,” “Yangdi,” “Handan.” These reflect the building owner’s deep nostalgia for their ancestors and homeland. The front gate of the inner ring, commonly known as the inner door, is adorned with carved beams and painted rafters, with a glazed tile roof. The stone door frame bears a couplet: “Celebrate prosperity through revitalization, bless shared fortune with flourishing glory,” with the horizontal inscription: “Mist and Clouds in Splendor.” The sides of the door feature brick-carved lattice windows.
Between the outer and inner rings lies a pebble-paved courtyard. On the east and west sides are single-story brick structures serving as bathrooms and toilets, each with a well at the back, commonly referred to as the Yin-Yang Wells.
The front courtyard of the building is spacious and paved with pebbles. A pebble wall encircles the entire structure, connecting to the main exterior gate. The outer gate faces southeast, with a stone frame and cast-iron lattice doors (see photo 49 in 7.a-2).
In April 1999, it was designated as a Yongding County-level cultural heritage conservation unit. It is well preserved.

Share
This article is published by HowToTrip. Sharing and reposting are welcome — please credit the source.
Article URL: https://www.howtotrip.net/travel-14015
Related Articles
- Shaoxing's "Grandpa Gourd" hangs the gourds back up: "If there are too many people, we'll interact less — just take a quick look from afar"
- Chinese authorities announce "reciprocal adjustment" to Japan visa fees — single-entry visa jumps from 2,250 to 16,750 yen!
- The "health stones" carried by a traveler were found to have radiation levels exceeding safety limits by a thousand times, potentially endangering fellow passengers on the same flight. Customs issues warning!
- Shenzhen Airport Issues Late-Night Notice: Unidentified Aerial Object Detected, Causing Widespread Flight Delays!
- “They only said it cost money after I opened the box and washed it!” 200g of grapes sold for 60 yuan on a high-speed train—12306 responds!
- Can't buy an airline ticket? Denied exit? Blocked from boarding? A large number of Chinese tourists have mysteriously become "discredited individuals"
- Adverse weather and economic fluctuations impact Colombia's coffee market
- Beach bathing area responds to 2 yuan/30 seconds fee for freshwater foot rinsing: Clearly priced!
- Taking off with an improperly closed cabin door? Wing malfunction? Multiple flights made emergency returns mid-journey!
- Experience the gifts of nature! A countdown of the world’s ten most stunning coastlines