King of Tulou
King of Tulou
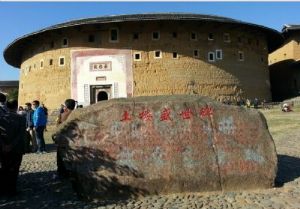
Gaotou Village almost encompasses the full variety of tulou architectural forms, with each building showcasing distinctive features. The village combines round, mansion-style, palace-style, and miniature tulou within one area, condensing the essence of Yongding tulou. The legendary stories behind these tulou are rich in historical, cultural, and economic significance, offering profound depth.
Visit the noble and elegant King of Tulou — Chengqi Lou: It is said that construction of Chengqi Lou began in the Chongzhen era of the Ming Dynasty and was completed during the Kangxi era of the Qing Dynasty, taking three generations and half a century to finish. Its massive scale, unique design, classic charm, and strong rural character make it truly remarkable. It is a National Key Cultural Relics Protection Unit. Chengqi Lou has a diameter of 73 meters, with a corridor perimeter of 229.34 meters. The entire structure consists of three concentric circles surrounding a central area. The outer ring has four floors, standing 16.4 meters high, with 72 rooms on each level; the second ring has two floors, with 40 rooms per floor; the third ring is a single floor with 32 rooms. The center houses an ancestral hall. In total, the building contains 400 rooms, 3 main gates, and 2 wells, covering a construction area of 5,376.17 square meters. Over 60 households and more than 400 people live in the tulou. Due to its grand scale and unique shape, Chengqi Lou was included in the "Chinese Scenic Spots Dictionary" in 1981, listed in the "History of World Architecture" in the same year, and its model was displayed at Taiwan’s Taoyuan “Miniature World” and Shenzhen’s “Splendid China” in Guangdong. In 1986, a set of Chinese residential architecture stamps issued by the national postal service featured the Fujian tulou stamp, which used Chengqi Lou as its design. This stamp was named the best stamp of the year in Japan.
Shize Lou — Built during the Jiaqing era of the Qing Dynasty. The ground in front of the main gate features cobblestones arranged in the shape of ancient Chinese coins, symbolizing wealth and prosperity. Inside, there is one gate, two wells, three halls, and four staircases, all designed logically and perfectly suited for communal family living. Wuyun Lou — Commonly known as the “Indestructible Tower,” it is notable for having no stone foundation wall. Built during the Yongle era of the Ming Dynasty, it has withstood over 590 years of history and is the oldest surviving structure in Gaotou Township, rich in cultural meaning and archaeological value. The front wall of the building has leaned inward by 1.5 meters, yet it has remained stable and upright for nearly 100 years, astonishing visitors and experts from around the world. Qiaofu Lou — Known as the “Doctorate Tower,” most of its original residents have moved overseas. Built in 1962, it features an interior corridor layout and an ancestral hall that blends Chinese and Western architectural elements.
Source: Fujian Provincial Tourism Development Commission
Share
This article is published by HowToTrip. Sharing and reposting are welcome — please credit the source.
Article URL: https://www.howtotrip.net/travel-14000
Related Articles
- Shaoxing's "Grandpa Gourd" hangs the gourds back up: "If there are too many people, we'll interact less — just take a quick look from afar"
- Chinese authorities announce "reciprocal adjustment" to Japan visa fees — single-entry visa jumps from 2,250 to 16,750 yen!
- The "health stones" carried by a traveler were found to have radiation levels exceeding safety limits by a thousand times, potentially endangering fellow passengers on the same flight. Customs issues warning!
- Shenzhen Airport Issues Late-Night Notice: Unidentified Aerial Object Detected, Causing Widespread Flight Delays!
- “They only said it cost money after I opened the box and washed it!” 200g of grapes sold for 60 yuan on a high-speed train—12306 responds!
- Can't buy an airline ticket? Denied exit? Blocked from boarding? A large number of Chinese tourists have mysteriously become "discredited individuals"
- Adverse weather and economic fluctuations impact Colombia's coffee market
- Beach bathing area responds to 2 yuan/30 seconds fee for freshwater foot rinsing: Clearly priced!
- Taking off with an improperly closed cabin door? Wing malfunction? Multiple flights made emergency returns mid-journey!
- Experience the gifts of nature! A countdown of the world’s ten most stunning coastlines