Yijing Tower
Yijing Tower
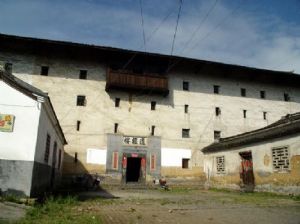
Inside, there is another set of small “square” shaped buildings, creating a unique overall “回” (double-square) formation. It’s truly a structure of “doors within doors, towers within towers, layer upon layer.” Locals call it the “Grand Mansion.” The center houses the ancestral hall.
On either side of the front building, there are two schoolhouses where children in the tower could study onsite. In the middle of the schools is a stone courtyard, and at the front stands a grand gatehouse, with the gate being 6 meters high and 4 meters wide. Behind the main building, there is a garden, a fishpond, as well as auxiliary structures such as a millhouse and cowshed. Yijing Tower has a total of 280 rooms.
Yijing Tower is currently known to be the largest among square earthen buildings, with a total of 267 rooms, 51 halls of various sizes, covering an area of five hectares, and a built-up area of over 4,000 square meters. The entire architectural layout is neat and methodically organized. It took over 70 years and the efforts of three generations to complete. Locals describe its vastness by saying: a person could start opening windows at sunrise, take a break downstairs for lunch at noon, then go back upstairs to close the windows, and not finish closing the last window until sunset.
(Image source: Sunshine Car Guide Network)
Information source: Fujian Provincial Tourism Development Commission
Share
This article is published by HowToTrip. Sharing and reposting are welcome — please credit the source.
Article URL: https://www.howtotrip.net/travel-13993
Related Articles
- Shaoxing's "Grandpa Gourd" hangs the gourds back up: "If there are too many people, we'll interact less — just take a quick look from afar"
- Chinese authorities announce "reciprocal adjustment" to Japan visa fees — single-entry visa jumps from 2,250 to 16,750 yen!
- The "health stones" carried by a traveler were found to have radiation levels exceeding safety limits by a thousand times, potentially endangering fellow passengers on the same flight. Customs issues warning!
- Shenzhen Airport Issues Late-Night Notice: Unidentified Aerial Object Detected, Causing Widespread Flight Delays!
- “They only said it cost money after I opened the box and washed it!” 200g of grapes sold for 60 yuan on a high-speed train—12306 responds!
- Can't buy an airline ticket? Denied exit? Blocked from boarding? A large number of Chinese tourists have mysteriously become "discredited individuals"
- Adverse weather and economic fluctuations impact Colombia's coffee market
- Beach bathing area responds to 2 yuan/30 seconds fee for freshwater foot rinsing: Clearly priced!
- Taking off with an improperly closed cabin door? Wing malfunction? Multiple flights made emergency returns mid-journey!
- Experience the gifts of nature! A countdown of the world’s ten most stunning coastlines