Normandy Mansion
Normandy Mansion
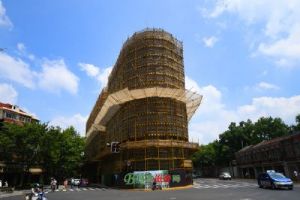
Covering an area of 1,580 square meters, Normandy Mansion has a total floor area of 9,275 square meters. The building is primarily a reinforced concrete structure, standing eight stories tall with a total height of over 30 meters, and features a French Renaissance architectural style. Due to limited space at its location, the ground floor adopts an arcade-style design, recessing the storefront windows inward to leave space for the sidewalk. Additionally, the exterior walls of the first and second floors are finished with cement-rendered stone-like surfaces, creating the appearance of a base for the building. From the third to the seventh floor, the exterior is clad with yellowish-brown bricks. The top eighth floor continues with the cement-rendered stone-like finish, resulting in the building having three distinct visual sections. On the third and eighth floors, continuous long balconies are used as horizontal belts to enhance the building’s layered effect. On the northern side, to address lighting issues in the rooms, the designer created two large light wells facing north.
Address: 1850 Middle Huaihai Road, Xuhui District, Shanghai (northeast corner of the intersection of Middle Huaihai Road and Tianping Road)
Type: Historical Building
Recommended Visit Duration: 20–30 minutes
Phone: 021-64312725
Opening Hours:
Open all day (exterior viewing only, interior not accessible)
Ticket Information:
No admission fee.
Transportation:
Take bus routes 26, 911, 920, or 926 and get off at the stop for Middle Huaihai Road at Wukang Road
Share
This article is published by HowToTrip. Sharing and reposting are welcome — please credit the source.
Article URL: https://www.howtotrip.net/travel-10765
Related Articles
- Shaoxing's "Grandpa Gourd" hangs the gourds back up: "If there are too many people, we'll interact less — just take a quick look from afar"
- Chinese authorities announce "reciprocal adjustment" to Japan visa fees — single-entry visa jumps from 2,250 to 16,750 yen!
- The "health stones" carried by a traveler were found to have radiation levels exceeding safety limits by a thousand times, potentially endangering fellow passengers on the same flight. Customs issues warning!
- Shenzhen Airport Issues Late-Night Notice: Unidentified Aerial Object Detected, Causing Widespread Flight Delays!
- “They only said it cost money after I opened the box and washed it!” 200g of grapes sold for 60 yuan on a high-speed train—12306 responds!
- Can't buy an airline ticket? Denied exit? Blocked from boarding? A large number of Chinese tourists have mysteriously become "discredited individuals"
- Adverse weather and economic fluctuations impact Colombia's coffee market
- Beach bathing area responds to 2 yuan/30 seconds fee for freshwater foot rinsing: Clearly priced!
- Taking off with an improperly closed cabin door? Wing malfunction? Multiple flights made emergency returns mid-journey!
- Experience the gifts of nature! A countdown of the world’s ten most stunning coastlines