Zhangzhou Tulou
Last updated 2026-11-13 — Introduction Scattered across…
Zhangzhou Tulou

Introduction Scattered across the mountainous areas of Nanjing, Hua’an, Pinghe, Zhao’an, Yunxiao, and Zhangpu counties in Zhangzhou City. Renowned worldwide for their peculiar shapes and unique styles, they are hailed as “mythical mountain architecture.” Typically three to five stories high, the first floor is used for kitchens, the second for storage, and the third floor and above for living quarters, capable of housing 200 to 700 people. The tulou are primarily built from raw earth mixed with lime, fine sand, glutinous rice, brown sugar, bamboo strips, and wooden beams, and are formed through repeated kneading, pounding, and ramming. They offer features such as communal living, theft prevention, earthquake resistance, beast deterrence, fireproofing, moisture resistance, ventilation, lighting, warmth in winter and coolness in summer.
The tulou originated from military camps, fortresses, and mountain strongholds built during the Tang Dynasty when Chen Yuanguang developed Zhangzhou. They are a product of the unique social environment of southern Fujian since the Tang and Song dynasties, characterized by “invasions by external foes and internal strife among bandits.” The “Qiyun Lou” in Shajian Town, Hua’an County, is the oldest tulou discovered with a confirmed date of construction. Built in the fourth year of the Hongwu era of the Ming Dynasty (1371), it has stood for over 620 years. There are five large tulou with diameters exceeding 70 meters, the largest being the “Zaitian Lou” in Gongbei Township, Zhao’an County, with a diameter of 94.5 meters, earning it the title “super tulou.” Their structures are uniquely diverse, featuring round, square, oval, half-moon, armchair, umbrella, windmill, and bagua (eight trigrams) shapes. Notably, the tulou cluster in Tianluokeng, Shuyang Township, Nanjing County, consists of one square, one oval, and three circular tulou, creating a majestic and awe-inspiring spectacle.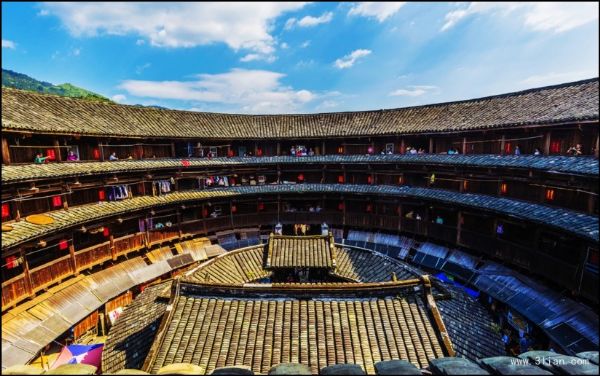
The tulou originated from military camps, fortresses, and mountain strongholds built during the Tang Dynasty when Chen Yuanguang developed Zhangzhou. They are a product of the unique social environment of southern Fujian since the Tang and Song dynasties, characterized by “invasions by external foes and internal strife among bandits.” The “Qiyun Lou” in Shajian Town, Hua’an County, is the oldest tulou discovered with a confirmed date of construction. Built in the fourth year of the Hongwu era of the Ming Dynasty (1371), it has stood for over 620 years. There are five large tulou with diameters exceeding 70 meters, the largest being the “Zaitian Lou” in Gongbei Township, Zhao’an County, with a diameter of 94.5 meters, earning it the title “super tulou.” Their structures are uniquely diverse, featuring round, square, oval, half-moon, armchair, umbrella, windmill, and bagua (eight trigrams) shapes. Notably, the tulou cluster in Tianluokeng, Shuyang Township, Nanjing County, consists of one square, one oval, and three circular tulou, creating a majestic and awe-inspiring spectacle.
Zhangzhou City, Fujian Province
Zhangzhou Tulou
Share
This article is published by HowToTrip. Sharing and reposting are welcome — please credit the source.
Article URL: https://www.howtotrip.net/travel-8288
Related Articles
- Shaoxing's "Grandpa Gourd" hangs the gourds back up: "If there are too many people, we'll interact less — just take a quick look from afar"
- Chinese authorities announce "reciprocal adjustment" to Japan visa fees — single-entry visa jumps from 2,250 to 16,750 yen!
- The "health stones" carried by a traveler were found to have radiation levels exceeding safety limits by a thousand times, potentially endangering fellow passengers on the same flight. Customs issues warning!
- Shenzhen Airport Issues Late-Night Notice: Unidentified Aerial Object Detected, Causing Widespread Flight Delays!
- “They only said it cost money after I opened the box and washed it!” 200g of grapes sold for 60 yuan on a high-speed train—12306 responds!
- Can't buy an airline ticket? Denied exit? Blocked from boarding? A large number of Chinese tourists have mysteriously become "discredited individuals"
- Adverse weather and economic fluctuations impact Colombia's coffee market
- Beach bathing area responds to 2 yuan/30 seconds fee for freshwater foot rinsing: Clearly priced!
- Taking off with an improperly closed cabin door? Wing malfunction? Multiple flights made emergency returns mid-journey!
- Experience the gifts of nature! A countdown of the world’s ten most stunning coastlines