The Zhou Family Ancient Residence
The Zhou Family Ancient Residence
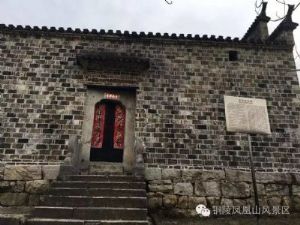
Originally built during the Shaoxing era of the Southern Song Dynasty, it has a history of over 800 years. Despite numerous restorations and reconstructions, it remains the most well-preserved ancient residence in the Tongling area. Nestled against a mountain and beside a stream, the residence sits at the foot of a greenstone hill no more than a hundred meters high, covered year-round with lush trees and flowers. In front, a winding stream flows by, its waters clear and transparent, running ceaselessly throughout the seasons. The Zhou Family Ancient Residence covers an area of about 150 square meters and is a typical example of the “four side rooms and two main rooms” style of civilian architecture. It primarily uses black bricks, small tiles, large blue stones, and century-old fir wood as construction materials. With upturned eaves, interlocking rafters, white walls and black roofs, paired gable walls extending to the top, and double wooden doors at the front and back, it is a classic representation of Huizhou-style architecture. Climbing up the thirteen large blue stone steps, each more than two meters wide, leads to the platform in front of the main gate. Both the platform and the door frame are entirely carved from large blue stones. The foundation of the walls and the base of the interior load-bearing walls, as well as the round wooden column bases of the east and west side rooms, are also all made from exquisitely carved large blue stones. The interior consists of a two-story structure with east and west side rooms, each featuring three large rooms on both levels, totaling twelve rooms across both floors — these served as the living quarters for the family. The walls, windows, doors, floors, and ceilings of the side rooms are all constructed from fir wood planks. To enhance natural lighting and decorative appeal, the doors and windows of the side rooms are all adorned with intricately carved lattice patterns. These designs feature various motifs such as flowers, birds, fish, insects, bats, golden roosters, as well as auspicious characters like “Fortune,” “Longevity,” “Joy,” and “Wealth.” The craftsmanship is remarkably refined.
At the center of the residence’s interior lies an open-air courtyard, approximately eight square meters in size, with the roof left open above and a large blue stone water pool of equal size built below. The courtyard serves two primary purposes: to increase the brightness and air circulation inside the home, and to collect rainwater falling from above. This embodies the symbolic meaning of “gathering wealth” while also helping to regulate indoor temperatures. Rainwater collected in the courtyard pool can be used by the family for washing; when not needed, the plug at the bottom of the pool can be opened to drain the water. The Zhou Family Ancient Residence features rare and remarkable architectural elements such as the courtyard, the lintel stone, column-mounted coins, and the “earth air conditioner,” all of which inspire awe.
Share
This article is published by HowToTrip. Sharing and reposting are welcome — please credit the source.
Article URL: https://www.howtotrip.net/travel-7335
Related Articles
- Shaoxing's "Grandpa Gourd" hangs the gourds back up: "If there are too many people, we'll interact less — just take a quick look from afar"
- Chinese authorities announce "reciprocal adjustment" to Japan visa fees — single-entry visa jumps from 2,250 to 16,750 yen!
- The "health stones" carried by a traveler were found to have radiation levels exceeding safety limits by a thousand times, potentially endangering fellow passengers on the same flight. Customs issues warning!
- Shenzhen Airport Issues Late-Night Notice: Unidentified Aerial Object Detected, Causing Widespread Flight Delays!
- “They only said it cost money after I opened the box and washed it!” 200g of grapes sold for 60 yuan on a high-speed train—12306 responds!
- Can't buy an airline ticket? Denied exit? Blocked from boarding? A large number of Chinese tourists have mysteriously become "discredited individuals"
- Adverse weather and economic fluctuations impact Colombia's coffee market
- Beach bathing area responds to 2 yuan/30 seconds fee for freshwater foot rinsing: Clearly priced!
- Taking off with an improperly closed cabin door? Wing malfunction? Multiple flights made emergency returns mid-journey!
- Experience the gifts of nature! A countdown of the world’s ten most stunning coastlines