Wu Family Shrines
Wu Family Shrines
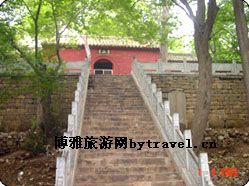
The Wu Family Shrines are Han Dynasty ancestral halls and tombs, located north of Wuzhai Mountain Village in Zhifang Town, Jiaxiang County. Originally built during the reigns of Emperors Huan and Ling of the Eastern Han Dynasty, they are the earliest structures in our city. Entirely made of stone and covered with carved stone reliefs, the shrines feature rich content and exquisite craftsmanship, representing some of China’s best-preserved Han Dynasty stone carving artworks. The site currently preserves one pair each of stone memorial archways and stone lions, two stone steles, and over 40 stone components from the shrine structures in four groups. The stone archways and lions served as tomb passage features. The paired archways are symmetrical, spaced 4.15 meters apart, and consist of a base, main body, capital, and top section. With double eaves extending horizontally and the roof adorned with four-slope tile patterns, they also feature a single-eave sub-archway. Their total height is 4.30 meters, with bases 2.58 meters wide and 1.4 meters thick. The entire structure is engraved with images and decorative borders. The front of the two archway bodies bears an inscription from the first year of the Jianhe era (147 AD), consisting of over 90 characters, recording the names of the people who erected the archways—Wu Shigong and his brothers Suizong, Jingxing, and Kaiming—as well as the names of the craftsmen. A pair of stone lions stand facing each other on either side of the archways, each 1.24 meters high and 1.45 meters long, with gaping mouths, wide eyes, raised heads, and a dignified, lively posture. The Wu Liang Shrine is a single-eave gable-and-hip structure, with six surviving stone slabs: three “Wu Liang Shrine Reliefs,” two “Auspicious Omens” slabs, and one broken pillar from the “Wu Family Forest.” The interior is densely covered with carvings. The upper sections of the east, west, and central walls display over 40 historical stories, including ancient emperors from Fuxi to the Xia and Shang dynasties, loyal officials and righteous heroes such as Lin Xiangru, Zhuan Zhu, and Jing Ke, as well as filial sons and virtuous women like Min Ziqian, Laolaizi, Ding Lan, and Liang Gaohang. The lower sections of the three walls depict scenes of the shrine owner’s processions and domestic life, such as carriage rides and kitchen activities. The peaks of the east and west walls feature celestial tales of the Queen Mother of the West and the King Father of the East, while the inner ceiling is adorned with auspicious symbols like the divine tripod, yellow dragon, lovebirds, and conjoined beasts, accompanied by clerical script inscriptions. The Front Stone Chamber is a double-bay structure with a gable-and-hip roof and a rear central niche. Sixteen stone slabs survive: the original 12 “Front Stone Chamber Reliefs,” two from the “Rear Stone Chamber Reliefs” (nos. 4–5), one “Confucius Meets Laozi” slab, and one offering table. The chamber is fully covered in carvings, including mythological stories such as those of the Queen Mother of the West and the King Father of the East. The western wall depicts scenes of Confucius meeting Laozi, Confucius’ disciples, the shrine owner’s processions and banquets with music and dance, as well as ancient sages like the Ten Sons of King Wen, Zhao Xuanzi, Jing Ke, and Xing Qu. The lower part of the western wall shows a large-scale battle scene on land and water. The rear wall of the small niche depicts the shrine owner’s residence in a multi-story building, while the chamber ceiling features celestial myths such as immortals traveling, Thunder God and Lightning Goddess, the Northern Dipper Deity, and Fuxi and Nüwa, all accompanied by numerous inscriptions. The shrine owner is generally believed to be Wu Rong. The left and right chambers have the same structure as the Front Stone Chamber, with 17 surviving stone slabs: eight from the original “Left Stone Chamber Reliefs” (nos. 2–9), seven from the “Rear Stone Chamber Reliefs” (nos. 1–3 and 6–9), one broken ridge stone, and one decorative stone slab. The content and layout resemble those of the front chamber. Scenes such as the Duke of Zhou Assisting King Cheng, the Two Peaches Kill Three Warriors, and Guan Zhong Shooting Duke Huan of Qi are not found in the front chamber, nor are there any inscriptions. The identity of the shrine owner remains uncertain. The Wu Family Shrines were first mentioned in the Northern Song Dynasty works “Collected Antiquities” by Ouyang Xiu and “Records of Metal and Stone” by Zhao Mingcheng. During the Southern Song Dynasty, Hong Mai compiled some of the inscribed texts and images in his “Explanation of Clerical Script” and “Continuation of Explanation of Clerical Script,” and was the first to name them the “Wu Liang Shrine Reliefs.” Later, due to flooding, the shrines became buried underground. During the Qing Dynasty’s Qianlong era, Huang Yi and others excavated and restored the site, identifying four separate shrines: the “Wu Liang Shrine,” “Front Stone Chamber,” “Rear Stone Chamber,” and “Left Stone Chamber.” Except for moving the “Confucius Meets Laozi” slab to the Jining Confucian Temple, all other slabs were encased in walls on-site, with the paired archways enclosed within a stone fence and the entrance marked with the plaque “Wu Family Shrine.” The rediscovery of these stone carvings, celebrated for their “primitive yet elegant reliefs and exquisitely refined clerical script,” drew widespread attention. Scholars and collectors rushed to make rubbings, and they were extensively recorded in both Chinese and foreign publications. After the founding of the People’s Republic of China, a dedicated cultural relics preservation office was established here to enhance the protection and management of these precious artifacts. In 1964, the stone archways and lions, which had been submerged in a deep pit, were lifted to their current ground level and placed in a spacious protective shelter. In 1972, the reliefs from the old walls were removed and relocated to the archway chamber for display. In 1981, Jiang Yingju conducted a comprehensive investigation and restoration, providing definitive evidence that the so-called “Rear Stone Chamber” never existed.
The Wu Family Shrines are Han Dynasty ancestral halls and tombs, located north of Wuzhai Mountain Village in Zhifang Town, Jiaxiang County. Originally built during the reigns of Emperors Huan and Ling of the Eastern Han Dynasty, they are the earliest structures in our city. Entirely made of stone and covered with carved stone reliefs, the shrines feature rich content and exquisite craftsmanship, representing some of China’s best-preserved Han Dynasty stone carving artworks. The site currently preserves one pair each of stone memorial archways and stone lions, two stone steles, and over 40 stone components from the shrine structures in four groups.
The stone archways and lions served as tomb passage features. The paired archways are symmetrical, spaced 4.15 meters apart, and consist of a base, main body, capital, and top section. With double eaves extending horizontally and the roof adorned with four-slope tile patterns, they also feature a single-eave sub-archway. Their total height is 4.30 meters, with bases 2.58 meters wide and 1.4 meters thick. The entire structure is engraved with images and decorative borders. The front of the two archway bodies bears an inscription from the first year of the Jianhe era (147 AD), consisting of over 90 characters, recording the names of the people who erected the archways—Wu Shigong and his brothers Suizong, Jingxing, and Kaiming—as well as the names of the craftsmen. A pair of stone lions stand facing each other on either side of the archways, each 1.24 meters high and 1.45 meters long, with gaping mouths, wide eyes, raised heads, and a dignified, lively posture. The Wu Liang Shrine is a single-eave gable-and-hip structure, with six surviving stone slabs: three “Wu Liang Shrine Reliefs,” two “Auspicious Omens” slabs, and one broken pillar from the “Wu Family Forest.”
The interior is densely covered with carvings. The upper sections of the east, west, and central walls display over 40 historical stories, including ancient emperors from Fuxi to the Xia and Shang dynasties, loyal officials and righteous heroes such as Lin Xiangru, Zhuan Zhu, and Jing Ke, as well as filial sons and virtuous women like Min Ziqian, Laolaizi, Ding Lan, and Liang Gaohang. The lower sections of the three walls depict scenes of the shrine owner’s processions and domestic life, such as carriage rides and kitchen activities. The peaks of the east and west walls feature celestial tales of the Queen Mother of the West and the King Father of the East, while the inner ceiling is adorned with auspicious symbols like the divine tripod, yellow dragon, lovebirds, and conjoined beasts, accompanied by clerical script inscriptions.
The Front Stone Chamber is a double-bay structure with a gable-and-hip roof and a rear central niche. Sixteen stone slabs survive: the original 12 “Front Stone Chamber Reliefs,” two from the “Rear Stone Chamber Reliefs” (nos. 4–5), one “Confucius Meets Laozi” slab, and one offering table. The chamber is fully covered in carvings, including mythological stories such as those of the Queen Mother of the West and the King Father of the East. The western wall depicts scenes of Confucius meeting Laozi, Confucius’ disciples, the shrine owner’s processions and banquets with music and dance, as well as ancient sages like the Ten Sons of King Wen, Zhao Xuanzi, Jing Ke, and Xing Qu. The lower part of the western wall shows a large-scale battle scene on land and water. The rear wall of the small niche depicts the shrine owner’s residence in a multi-story building, while the chamber ceiling features celestial myths such as immortals traveling, Thunder God and Lightning Goddess, the Northern Dipper Deity, and Fuxi and Nüwa, all accompanied by numerous inscriptions. The shrine owner is generally believed to be Wu Rong. The left and right chambers have the same structure as the Front Stone Chamber, with 17 surviving stone slabs: eight from the original “Left Stone Chamber Reliefs” (nos. 2–9), seven from the “Rear Stone Chamber Reliefs” (nos. 1–3 and 6–9), one broken ridge stone, and one decorative stone slab. The content and layout resemble those of the front chamber. Scenes such as the Duke of Zhou Assisting King Cheng, the Two Peaches Kill Three Warriors, and Guan Zhong Shooting Duke Huan of Qi are not found in the front chamber, nor are there any inscriptions. The identity of the shrine owner remains uncertain. The Wu Family Shrines were first mentioned in the Northern Song Dynasty works “Collected Antiquities” by Ouyang Xiu and “Records of Metal and Stone” by Zhao Mingcheng. During the Southern Song Dynasty, Hong Mai compiled some of the inscribed texts and images in his “Explanation of Clerical Script” and “Continuation of Explanation of Clerical Script,” and was the first to name them the “Wu Liang Shrine Reliefs.” Later, due to flooding, the shrines became buried underground.
During the Qing Dynasty’s Qianlong era, Huang Yi and others excavated and restored the site, identifying four separate shrines: the “Wu Liang Shrine,” “Front Stone Chamber,” “Rear Stone Chamber,” and “Left Stone Chamber.” Except for moving the “Confucius Meets Laozi” slab to the Jining Confucian Temple, all other slabs were encased in walls on-site, with the paired archways enclosed within a stone fence and the entrance marked with the plaque “Wu Family Shrine.” The rediscovery of these stone carvings, celebrated for their “primitive yet elegant reliefs and exquisitely refined clerical script,” drew widespread attention. Scholars and collectors rushed to make rubbings, and they were extensively recorded in both Chinese and foreign publications.
After the founding of the People’s Republic of China, a dedicated cultural relics preservation office was established here to enhance the protection and management of these precious artifacts. In 1964, the stone archways and lions, which had been submerged in a deep pit, were lifted to their current ground level and placed in a spacious protective shelter. In 1972, the reliefs from the old walls were removed and relocated to the archway chamber for display. In 1981, Jiang Yingju conducted a comprehensive investigation and restoration, providing definitive evidence that the so-called “Rear Stone Chamber” never existed.
Share
This article is published by HowToTrip. Sharing and reposting are welcome — please credit the source.
Article URL: https://www.howtotrip.net/travel-20516
Related Articles
- Shaoxing's "Grandpa Gourd" hangs the gourds back up: "If there are too many people, we'll interact less — just take a quick look from afar"
- Chinese authorities announce "reciprocal adjustment" to Japan visa fees — single-entry visa jumps from 2,250 to 16,750 yen!
- The "health stones" carried by a traveler were found to have radiation levels exceeding safety limits by a thousand times, potentially endangering fellow passengers on the same flight. Customs issues warning!
- Shenzhen Airport Issues Late-Night Notice: Unidentified Aerial Object Detected, Causing Widespread Flight Delays!
- “They only said it cost money after I opened the box and washed it!” 200g of grapes sold for 60 yuan on a high-speed train—12306 responds!
- Can't buy an airline ticket? Denied exit? Blocked from boarding? A large number of Chinese tourists have mysteriously become "discredited individuals"
- Adverse weather and economic fluctuations impact Colombia's coffee market
- Beach bathing area responds to 2 yuan/30 seconds fee for freshwater foot rinsing: Clearly priced!
- Taking off with an improperly closed cabin door? Wing malfunction? Multiple flights made emergency returns mid-journey!
- Experience the gifts of nature! A countdown of the world’s ten most stunning coastlines