Yongding Tulou – Fujian Tulou · Yongding Scenic Area
Yongding Tulou – Fujian Tulou · Yongding Scenic Area

Unique Architecture
From ancient times until before the liberation, Yongding Tulou served as sturdy fortresses for the self-defense of the Hakka people. Built from rammed earth and stone without the use of steel or cement, the tulous are as solid as rock. The main gates, made of ten-centimeter-thick miscellaneous hardwood and reinforced with iron plates, sometimes feature fireproof water troughs. The first and second floors of circular tulous have no windows, while the outer layer of some upper floors includes windows—used not only for ventilation and lighting but also for shooting at intruders. The top floor of the tulou is equipped with a watchtower to monitor enemy movements. Besides defense, the tulous also offer fire resistance, earthquake protection, animal deterrence, and good ventilation and lighting. They remain cool in summer and warm in winter, making them a truly unique architectural form.
Representative Yongding Tulou
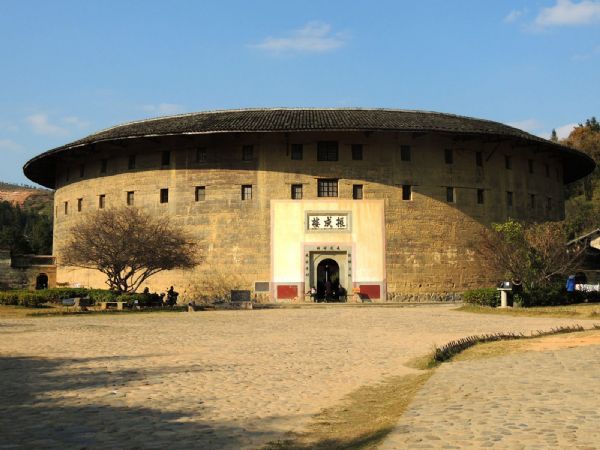
The Tulou Princess – Zhenfu Lou
Built in 1913 in Xiannanxi, Hukeng Town, Zhenfu Lou is nestled against mountains and near water, boasting exceptionally beautiful scenery. Covering an area of over 4,000 square meters, it has three halls and 96 rooms. This magnificent circular tulou was designed according to the Bagua (Eight Trigrams) layout, using a significant amount of stone and brick with exquisite carvings. It is also an "Eastern-Western fusion" tulou—traditional on the outside yet modern inside—and is known as the "sister tulou" of Zhencheng Lou. Its builder, Su Zhentai, came from humble beginnings. After studying at a private school and working in tobacco processing and sales, he made his fortune trading tobacco in Guangdong and Shanghai. He chose this feng shui-rich land and invested tens of thousands of silver dollars to construct Zhenfu Lou. Su Zhentai had many descendants, including over a hundred overseas, many of whom are experts and scholars.
The Tulou Prince – Zhencheng Lou
Located in Hongkeng Village, Hukeng Town, Zhencheng Lou was built in 1912, covering an area of 5,000 square meters. It features a suspended gable and bracket construction, divided into inner and outer rings, creating a pattern of "tulou within a tulou, and tulou outside a tulou." The front gate aligns with the "Xun Trigram," while the back gate aligns with the "Qian Trigram." The outer ring has four floors, with 48 rooms per floor and six rooms per trigram. Each trigram has one staircase, forming an independent unit, and the trigrams are connected via arched gates. Inside, there is one central hall, two wells (symbolizing the yin and yang of the Bagua), three gates (the main gate and two side gates, representing heaven, earth, and humanity), and eight units. Firewalls separate the trigrams—if one catches fire, the rest remain safe. There are also trigram gates that can be closed to isolate sections or opened to connect them. If thieves enter, closing the trigram gates traps them like "catching a turtle in a jar." The ancestral hall resembles a stage, with four huge stone pillars around the front, each nearly two meters in circumference and seven meters tall. The stage is encircled by 30 rooms on both upper and lower levels, and the second-floor corridor features exquisite cast-iron railing patterns imported from Shanghai. The hall and gate lintels bear inscriptions such as "Model of Virtue in the Hall" and "Righteous Fame Fills the Land" by President Li Yuanhong in the early Republic of China. The tulou also houses over twenty permanent couplets and inscriptions, fully showcasing the cultural richness of tulou architecture.
The overall design of the tulou incorporates elements of Suzhou gardens and ancient Greek architecture, making it a remarkable fusion of Eastern and Western styles. In 1995, its architectural model, along with Beijing’s Temple of Heaven, represented China’s northern and southern circular buildings at the World Architecture Exhibition in Los Angeles, USA, causing a sensation and earning the title "Pearl of Eastern Architecture."
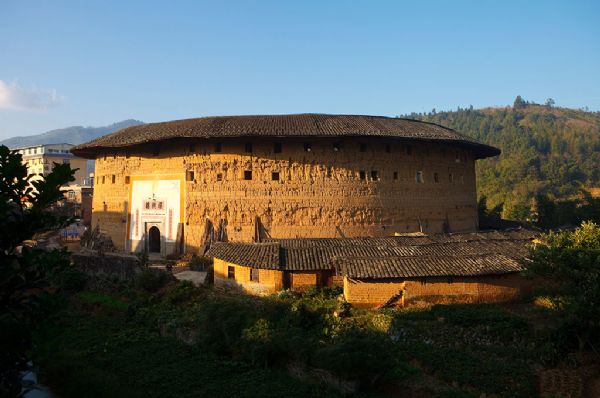
The Tulou King – Chengqi Lou
Chengqi Lou is located in Gaobei Village, Gaotou Township, Yongding County, Fujian Province, nestled against mountains and near water, with vast fields stretching out before it. Dozens of large and small tulous—both circular and square—are scattered across the landscape, creating a vibrant and colorful tulou tapestry. The name of Chengqi Lou was inscribed later by Professor Jiang Jingbo, and its gate couplet reads: "Inheriting our ancestors’ virtues of diligence and frugality; inspiring future generations to read and farm." Construction began during the Chongzhen era of the Ming Dynasty and was completed in the 48th year of the Kangxi reign in the Qing Dynasty (1709), taking 83 years of effort across three generations to build this grand fortress of the Jiang family. Legend has it that during construction, every day of wall ramming was sunny until the wooden frames were watered, after which it rained—seen as divine help, hence Chengqi Lou is also called "Heaven-Helped Tower."
Scholarly Abode – Yanxiang Lou
Yanxiang Lou is a uniquely shaped circular tulou. A small stream flows in front, adding to its picturesque scenery. The inner hall resembles a traditional mansion with a rear hall, middle hall, and front hall, flanked by side rooms. The interior and outer walls, as well as the small side gates, feature delicate carvings and vivid calligraphy and paintings. The overall layout is harmonious, unified, elegant, and practical.
Most remarkably, three ancient pine trees over 200 years old stand behind the tulou. From 1979 to 1981, during summer and autumn evenings, they emitted slow-rising smoke that drifted into the clouds—an extraordinary sight witnessed by thousands. On the evening of May 7, 1993, the phenomenon reappeared. Yanxiang Lou has long upheld a tradition of scholarship, with 16 households and nearly 100 current residents, including 25 teachers and 32 college or vocational school graduates, making it a quintessential scholarly family.
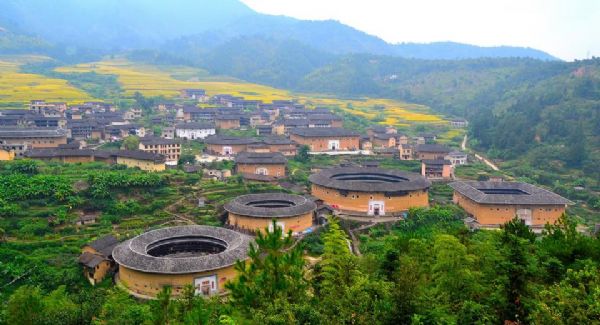
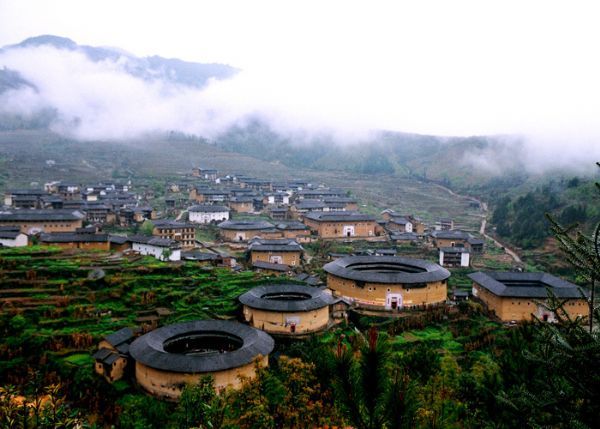
Yongding Tulou is a National 5A-level scenic spot, also dubbed "a unique flower among China’s ancient architecture." Located in Longyan City, Fujian Province, it is a one-of-a-kind, magical mountain dwelling architecture in the world. Yongding Tulou comes in a dazzling array of forms, boasts a long history, distinctive style, massive scale, intricate structure, and numerous types. It is broadly divided into two systems: square and round tulous. There are approximately 360 famous circular tulous and over 4,000 square tulous still standing today, earning it the title of "a Chinese Hakka Tulou Museum without a front gate."
Mogi Ichiro, a professor at Tokyo University of the Arts in Japan, said: "Tulou are like giant mushrooms sprouting from underground or black flying saucers descending from the sky." These "black flying saucers," embraced by green mountains, surrounded by clear waters, and set against pastoral backdrops, are both majestic and poetic, evoking boundless imagination and wonder.
Even more intriguing is that within these not-so-big, not-so-small tulous, dozens of families—hundreds of people—live together, sharing the same ancestry, bloodline, and clan. They enjoy a harmonious life with shared entrances, halls, staircases, courtyards, and wells. Such a clan-based, communal living model is both lively and heartwarming.
Address: Yongding County, Longyan City
Type: Historical Site / Historic Architecture
Rating: AAAAA
Opening Hours:
8:00–19:00


Share
This article is published by HowToTrip. Sharing and reposting are welcome — please credit the source.
Article URL: https://www.howtotrip.net/travel-14485
Related Articles
- Shaoxing's "Grandpa Gourd" hangs the gourds back up: "If there are too many people, we'll interact less — just take a quick look from afar"
- Chinese authorities announce "reciprocal adjustment" to Japan visa fees — single-entry visa jumps from 2,250 to 16,750 yen!
- The "health stones" carried by a traveler were found to have radiation levels exceeding safety limits by a thousand times, potentially endangering fellow passengers on the same flight. Customs issues warning!
- Shenzhen Airport Issues Late-Night Notice: Unidentified Aerial Object Detected, Causing Widespread Flight Delays!
- “They only said it cost money after I opened the box and washed it!” 200g of grapes sold for 60 yuan on a high-speed train—12306 responds!
- Can't buy an airline ticket? Denied exit? Blocked from boarding? A large number of Chinese tourists have mysteriously become "discredited individuals"
- Adverse weather and economic fluctuations impact Colombia's coffee market
- Beach bathing area responds to 2 yuan/30 seconds fee for freshwater foot rinsing: Clearly priced!
- Taking off with an improperly closed cabin door? Wing malfunction? Multiple flights made emergency returns mid-journey!
- Experience the gifts of nature! A countdown of the world’s ten most stunning coastlines