Gaobei Tulou Cluster
Gaobei Tulou Cluster

The Gaobei Tulou Cluster is located in Gaobei Village, Gaotou Township, southeastern Yongding County, about 47 kilometers from the county seat, Fengcheng Town. It currently has 71 households and 306 residents, mostly from the Jiang clan, who primarily engage in farming.
The tulou cluster backs onto Mount Jin, which rises nearly 800 meters above sea level and is covered with lush forests. A 30-meter-wide highway runs in front of the complex. The Goutou Stream flows from west to east through the front of the tulou, eventually joining the Jinfeng Stream, one of the three major rivers in Yongding County.
The four tulou included in the heritage nomination are Chengqi Tulou, Wuyun Tulou, Shize Tulou, and Qiaofu Tulou. Chengqi Tulou is situated at the heart of the Gaobei Tulou Cluster, with Shize Tulou and Wuyun Tulou to its east, and Qiaofu Tulou to its west. All are well-preserved.
Each tulou in the complex is surrounded by bluestone-paved paths, and the buildings are interconnected by similar stone walkways. Additionally, each tulou has a bluestone path leading to a main thoroughfare behind it, which extends all the way up to the mountainside.
In April 1999, the tulou cluster was designated as a Yongding County-level Cultural Relics Protection Unit. Most structures remain well-preserved. Among them, Chengqi Tulou was listed as a National Key Cultural Relics Protection Unit in May 2001.
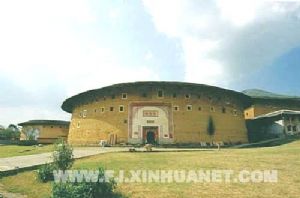
Chengqi Tulou faces south and is composed of four concentric circular buildings. With an outer diameter of 63 meters, it is a prime example of an inner-corridor-style round tulou. At its center is a single-story round house consisting of a hall, corridors, and a semi-circular courtyard. The elaborately carved hall serves as both an ancestral shrine and the tulou’s communal meeting space. The second ring has one floor, featuring 20 rooms and three passageways. The third ring has two floors, with 34 rooms on the ground floor, along with two wells and seven passageways. Small courtyards lie between the second- and third-ring rooms, and small storage rooms are built at the back. Originally, the second and third rings were used for receiving guests, studying, or leisure, but as the population grew, they were largely converted into kitchens, dining areas, or living quarters. The outer ring, the main building, has four floors and 67 rooms, with four staircases, one main gate, and two side gates. The outer ring’s walls are 1.7 meters thick at the base, gradually tapering upward, though still 1.1 meters thick at the top. The large overhanging eaves protect the earthen walls from rain. The four staircases in the outer ring are positioned toward the southeast, northeast, southwest, and northwest, connecting corridors on each floor. Near the main gate, the sides of the side gates, and along the central axis behind the outer wall, additional earthen walls are built up to four floors to act as partitions. These gates, stairs, and partition walls divide the outer ring into eight sections (like trigrams), with each section containing eight rooms (64 in total, including four stairwells, excluding the three gates). The overall layout of the tulou corresponds symbolically to the 64 hexagrams of the *I Ching*, reflecting concepts such as the Taiji, Yin-Yang, and the Eight Trigrams.
Chengqi Tulou is the tulou with the most concentric rings. Its four tiers slope inward from the outer to the inner rings. Channels connect the gate to the hall, the hall to the side gates, and the tiers to one another. The winding corridors and layered gates make the interior maze-like, disorienting visitors regarding direction. At its peak, it housed over 80 families and more than 600 people, all from the same clan. The tulou exudes a strong rural atmosphere. Professor Eguchi Katsuichiro, an art professor from Tokyo University of the Arts, called it a "city of the family." Chengqi Tulou’s egalitarian living arrangement is a prime example of the Hakka people’s tradition of clan-based cohabitation. A couplet in its hall illustrates this spirit: “Of one lineage, few degrees of kinship—no need to distinguish you from me; sharing one home, seeing each other daily—we must uphold familial bonds.”
Shize Tulou
Located in Gaobei Village, Gaotou Township, Shize Tulou is a rectangular tulou built in the 44th year of the Ming Dynasty’s Jiajing era (1565). It faces south and covers approximately 5,100 square meters. The four-story structure is 40.8 meters wide (11 bays) and 41.2 meters long (12 bays), with 38 rooms per floor. Its main walls are 1.6 meters thick, and the first and second floors have no windows. The first and fourth floors feature inner-corridor layouts, while the second and third floors have two rooms on each side that extend beyond the corridor and are not interconnected. No halls are present above the second floor. The inner side of the tulou uses rammed earth walls to bear weight between every other room, with earthen brick partitions between rooms. The central hall has been demolished, replaced by single-story side rooms of stone-wood or wood-earth construction. The rear hall serves as an ancestral shrine, adorned with a plaque reading “Light of the Nation.” The tulou has four staircases and one main gate, with a well on each side of the inner courtyard. The carved stone couplet at the gate reads: “May the family’s fame endure through generations; may our legacy flow long like a pepper vine.” Adjacent to Chengqi Tulou and just over ten meters away, Shize Tulou features a combination of square and round eaves, creating a stunning “line of sky” effect when viewed from certain angles.




Share
This article is published by HowToTrip. Sharing and reposting are welcome — please credit the source.
Article URL: https://www.howtotrip.net/travel-14474
Related Articles
- Shaoxing's "Grandpa Gourd" hangs the gourds back up: "If there are too many people, we'll interact less — just take a quick look from afar"
- Chinese authorities announce "reciprocal adjustment" to Japan visa fees — single-entry visa jumps from 2,250 to 16,750 yen!
- The "health stones" carried by a traveler were found to have radiation levels exceeding safety limits by a thousand times, potentially endangering fellow passengers on the same flight. Customs issues warning!
- Shenzhen Airport Issues Late-Night Notice: Unidentified Aerial Object Detected, Causing Widespread Flight Delays!
- “They only said it cost money after I opened the box and washed it!” 200g of grapes sold for 60 yuan on a high-speed train—12306 responds!
- Can't buy an airline ticket? Denied exit? Blocked from boarding? A large number of Chinese tourists have mysteriously become "discredited individuals"
- Adverse weather and economic fluctuations impact Colombia's coffee market
- Beach bathing area responds to 2 yuan/30 seconds fee for freshwater foot rinsing: Clearly priced!
- Taking off with an improperly closed cabin door? Wing malfunction? Multiple flights made emergency returns mid-journey!
- Experience the gifts of nature! A countdown of the world’s ten most stunning coastlines